2D & 3D Visualization
See Your Dream Before We Build It
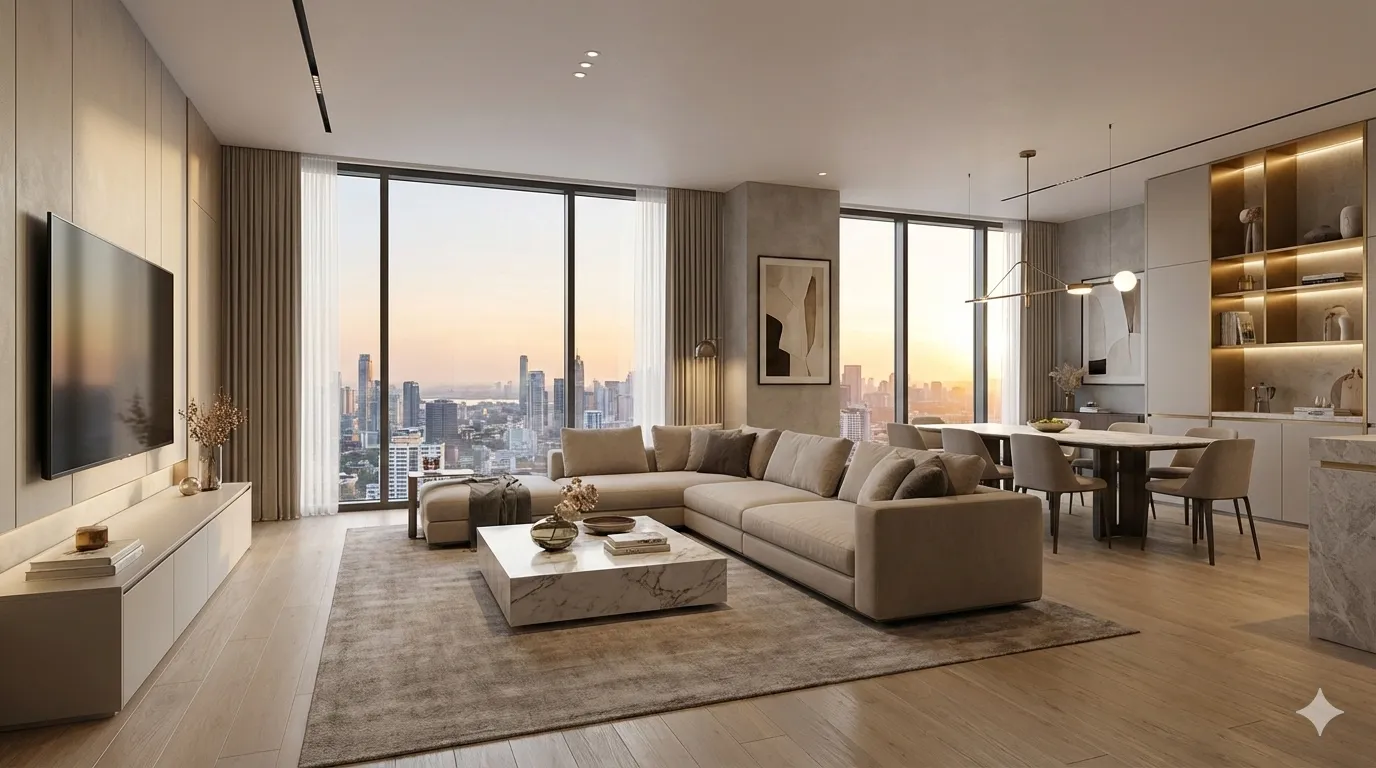
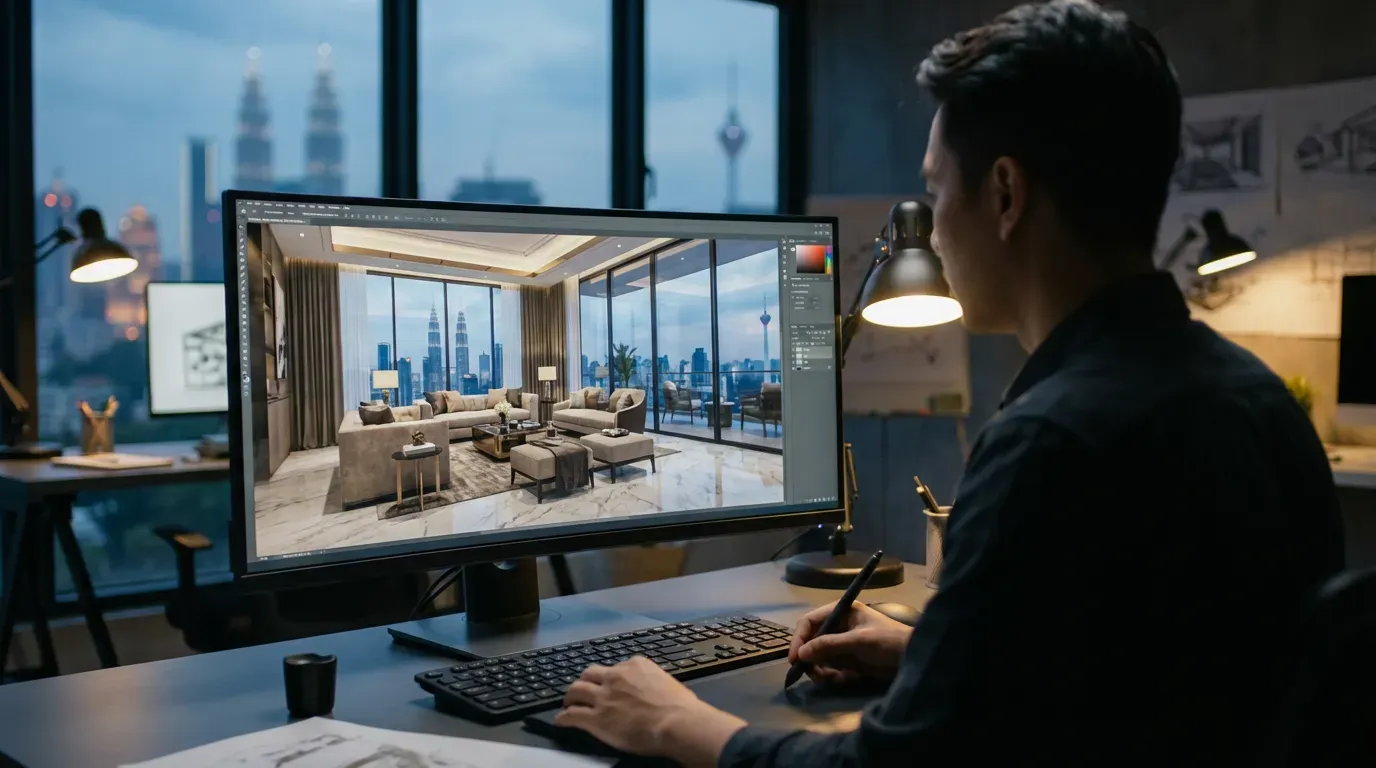
Avoid costly mistakes and "imagination gaps" with our ultra-realistic 3D visualization services. We transform 2D floor plans into immersive 3D renders, allowing you to walk through your future space virtually. This ensures that every texture, lighting fixture, and cabinet finish matches your vision exactly before any physical work begins.
High-Fidelity 3D Renders: Photorealistic images that show exactly how lighting and materials will look.
2D Technical Drawings: Precise CAD drawings for contractors to follow, ensuring construction accuracy.
Material Selection: Visualize different color combinations and textures instantly.
YOU MIGHT ASK US
FAQ:
How accurate are the 3D drawings compared to the final result?
Extremely accurate. We use the actual dimensions of your floor plan and replicate the specific materials and lighting conditions we plan to install.
Can I make changes to the design after seeing the 3D images?
Absolutely. This is the main purpose of visualization. We encourage adjustments at this stage to ensure the final renovation is perfect without incurring construction variation costs later.